
A solar carport does two jobs from one footprint: it shades a car or a patio and it holds an array. That combination makes sense where roof space is unusable and ground space is scarce, and it costs considerably more per watt than either a roof or a ground mount.
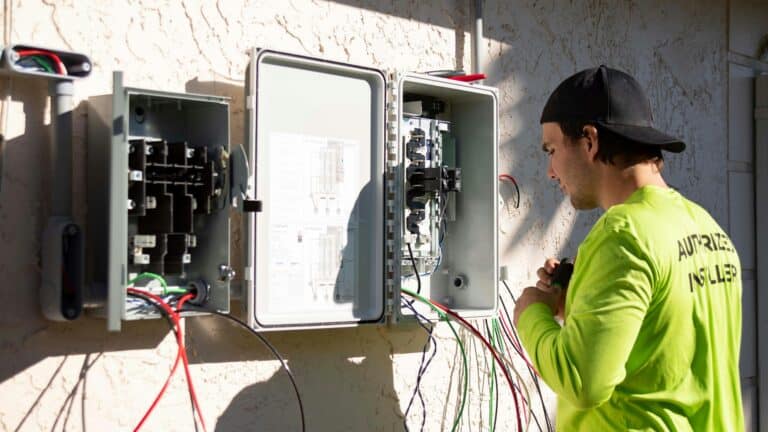
The structural side is what people underestimate. A carport is a building, which means engineering, permits, footings, and in most places a licensed installer. The panels are the straightforward part.
Safety Note
Solar carports are permanent structures carrying wind and snow loads. Most jurisdictions require permits, engineered plans, and licensed electrical work. This article covers product selection only. Consult a structural engineer and your local building department before buying anything.
Key Takeaways
- Carports cost more per watt than roof or ground mounts
- Structural engineering and permits are the real project, not the panels
- Wind uplift matters more than the weight of the panels
- Bifacial panels gain from reflected light off pavement
- Pergola kits suit patios where full coverage is not needed
- EV charging integration is where the economics improve
How We Picked
Structural rating came first. A carport catches wind from underneath, which produces uplift forces well beyond what the same panels experience on a roof.
Engineering documentation ranked next. Kits supplied with stamped drawings pass permitting far more easily than ones requiring an engineer to work from scratch.
Panel compatibility mattered because frame spacing has to match the panels you intend to mount, and mismatches mean drilling or adapters.
We excluded improvised approaches. Mounting panels to an existing carport not designed for them is a structural question rather than a shopping decision.
Engineered Carport Kits
Why It Stands Out
A complete kit arrives with a frame sized for a specific panel count, footing details, and engineering documentation. That last part is what makes a permit application straightforward rather than a months-long process.
Steel frames handle the spans a carport needs. Aluminum works at smaller sizes and gets expensive as the span grows.
Single and double-bay configurations cover most residential situations, typically holding somewhere between four and twelve panels depending on the size.
The tilt built into most designs sheds water and snow and improves output over a flat structure.
Worth Knowing
Cost per watt runs substantially higher than a roof mount, because you are paying for a building as well as a mounting system.
Footings usually require concrete and excavation. That is site work with its own cost, and frost depth in cold climates makes it deeper.
Best where roof mounting is impossible and covered parking has independent value. Skip if you have usable roof space, and roof options sit in solar panel mounting kits.
Solar Pergola and Patio Kits
Why It Stands Out
A pergola frame with panels across the top shades a patio while generating. Panels spaced with gaps let some light through, which suits a seating area better than full coverage.
Pergolas are lighter structures than carports and often fall under simpler permitting, since they are not sheltering a vehicle.
Adjustable louvre designs let you change how much light comes through, though those complicate the panel mounting considerably.
Worth Knowing
Spaced panels generate less than a solid array of the same footprint. You trade output for the dappled light.
Water runs between the gaps, so a pergola shades without keeping anything dry underneath.
Best for patios where partial shade is the goal. Skip if you want rain protection, and tilt considerations sit in tilt mounts.
Bifacial Panels for Carport Use
Why It Stands Out
Bifacial panels generate from the rear as well as the front, and a carport elevates them over pavement that reflects a meaningful amount of light back up.
Light-colored concrete reflects considerably more than asphalt, so the gain depends on what is underneath.
The elevation a carport provides is exactly the mounting condition bifacial panels need, which roof mounting cannot offer.
Worth Knowing
Rear gain figures in marketing assume ideal reflective surfaces. Real-world gains over dark asphalt are modest.
Frameless bifacial modules need specific clamps rather than standard rail hardware, which affects kit compatibility.
Best over light-colored surfaces with adequate clearance. Skip over dark asphalt where the gain barely justifies the cost, and options sit in bifacial solar panels.
EV Charging Integration
Why It Stands Out
A carport over the spot where you park an electric vehicle puts generation directly where the load is. That proximity shortens the cable run and makes the whole structure earn more.
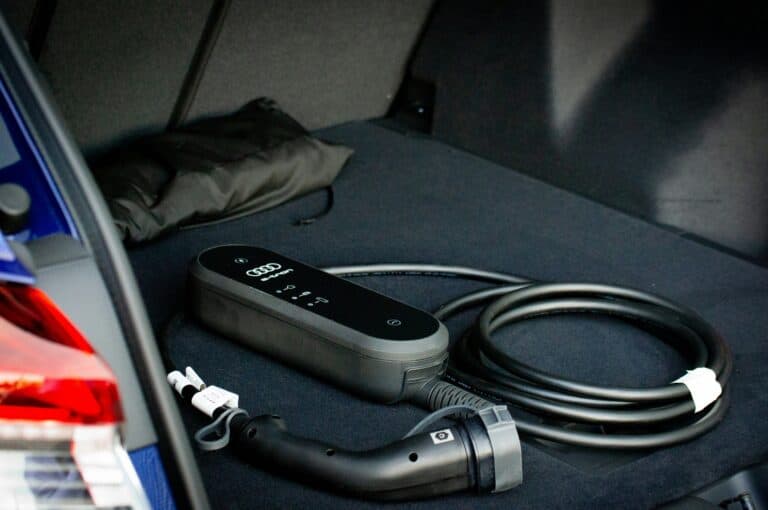
Level 2 chargers mounted on a carport post keep the equipment out of the weather and out of the way.
For anyone charging daily, this is where carport economics stop looking marginal.
Worth Knowing
A residential array rarely charges an EV directly at useful speed. Most setups feed the grid or a battery and charge from that.
Charger installation is licensed electrical work and often needs a service capacity review.
Best where you charge an EV at home daily. Skip expecting direct solar-to-vehicle charging, and inverter options sit in power inverters.
Ground Anchors and Footing Hardware
Why It Stands Out
What holds the structure down matters more than what holds the panels up. Wind under a carport creates uplift, and footings resist that.
Helical ground screws avoid concrete pours in suitable soil, which speeds installation considerably and reduces site disruption.
Concrete footings remain the standard where soil is poor or loads are high.
Worth Knowing
Soil type decides which works. A geotechnical assessment is standard on anything this size, and guessing is how structures fail.
Frost depth governs footing depth in cold climates, and a footing above it heaves.
Best specified by your engineer rather than chosen from a catalog. Skip any approach not covered by your engineered plans.
Wire Management and Conduit
Why It Stands Out
Carport wiring runs outdoors, exposed to sun and weather, often within reach. Proper conduit protects it and satisfies code requirements that exposed cable does not.
UV-rated cable management keeps runs tidy along the frame, which matters both for inspection and for anything you have to trace later.
Rapid shutdown devices are required by code in many jurisdictions for structures like this.
Worth Knowing
Conduit fill and burial depth are code matters your electrician handles, not choices you make from a product page.
Standard cable ties degrade in sunlight within a couple of years. UV-rated versions are the only sensible option outdoors.
Best specified alongside the electrical design. Skip non-UV-rated fittings entirely, and connector options sit in connectors and cables.
Carport Options at a Glance
| Structure | Typical panels | Keeps rain off | Permit complexity |
|---|---|---|---|
| Single-bay carport | 4 to 8 | Yes | High |
| Double-bay carport | 8 to 16 | Yes | High |
| Solar pergola | 4 to 10 | No | Moderate |
| Ground mount | Any | Not applicable | Lower |
| Roof mount | Any | Not applicable | Lowest |
What to Look For
Start with the building department
Setbacks, height limits, and structural requirements decide what you can build before any product matters. That conversation is free and comes first.
Insist on engineered documentation
Kits supplied with stamped drawings pass permitting far more easily. Kits without them mean hiring an engineer to produce them.
Check wind and snow ratings against your location
Local load requirements vary enormously, and a structure rated for a mild region fails inspection in a snowy or coastal one.
Compare against a ground mount honestly
If you have the land, a ground mount delivers the same generation for considerably less. The carport premium buys covered parking, and that has to be worth it on its own.
What the Project Actually Involves
Knowing the sequence helps you budget and ask sensible questions, even though most of it is professional work.
Site assessment comes first. Soil conditions, setbacks from property lines, height limits, and where the sun actually falls all constrain the design before anything is ordered.
Engineering follows, either from stamped kit drawings or from an engineer working to your local load requirements. This is where kits with documentation save real money.
Permitting runs in parallel and takes longer than people expect. Structural and electrical permits are often separate applications with separate inspections.
Footings and erection are the construction phase. Concrete needs curing time before the frame goes up, which adds days to a schedule regardless of how fast the crew works.
Panels and electrical come last, followed by inspection and, for grid-tied systems, utility interconnection approval before you can switch anything on.
Start to finish this commonly runs months rather than weeks, and most of that is waiting on approvals rather than building.
Carport Against Ground Mount
Carport
Uses space you already give to parking and provides shade and weather protection. It costs substantially more per watt and requires engineering and permits.
Ground mount
Cheaper per watt, easier to permit, and simpler to adjust seasonally. It occupies land that does nothing else, which is the tradeoff, and sizing sits in how many watt-hours you need.
What Trips People Up
Treating it as a solar project
It is a construction project with panels on top. Engineering, footings, permits, and inspection dominate the timeline and the budget.
Underestimating uplift
Wind under an elevated structure lifts rather than pushes. Footings and connections are sized for that force, which is why improvised builds fail in storms.
Adding panels to an existing carport
A structure built for shade was not designed for the additional load and uplift. That needs an engineer’s assessment rather than an assumption.
Expecting roof-mount economics
Cost per watt is considerably higher. The structure has to be worth building for its own sake, with generation as the addition, and output expectations sit in reasons panels underproduce.
Recommended Reading
Frequently Asked Questions
Is a solar carport worth it?
Where roof space is unusable and covered parking has independent value, yes. Cost per watt runs substantially higher than roof or ground mounting, so the structure needs to be worth building on its own.
Do I need a permit?
Almost certainly. A carport is a permanent structure carrying wind and snow loads, which means permits, engineered plans, and inspection in most jurisdictions.
Can I add panels to an existing carport?
Only after a structural assessment. A structure built for shade was not designed for the extra load and the uplift an elevated array produces.
How many panels fit on a carport?
Roughly four to eight on a single bay and eight to sixteen on a double, depending on panel size and frame design.
Are bifacial panels worth it here?
Over light-colored concrete, they add meaningfully. Over dark asphalt the rear gain is modest and often does not justify the price difference.
Can I charge an EV directly from it?
Not at useful speed from a residential array alone. Most setups feed a battery or the grid and charge from that, which is a different arrangement.
How does it compare to a ground mount?
A ground mount costs considerably less per watt and is easier to permit. The carport premium buys covered parking, which is the only reason to pay it.
For the wider picture, see our guide to how to choose a solar battery.