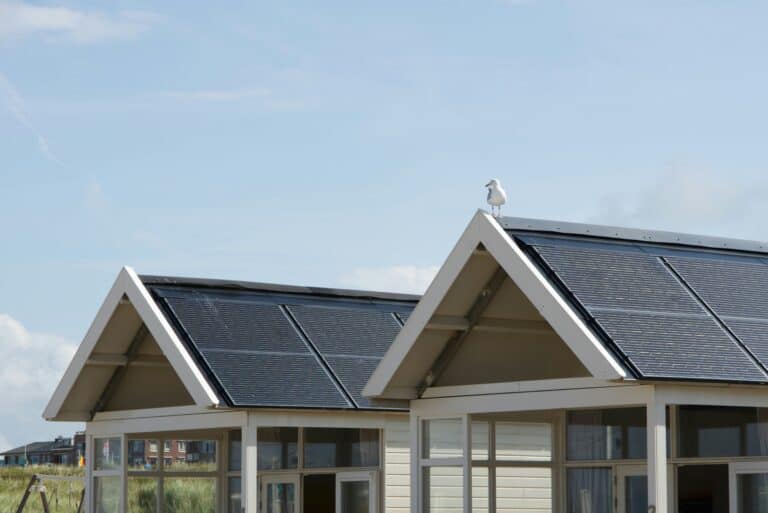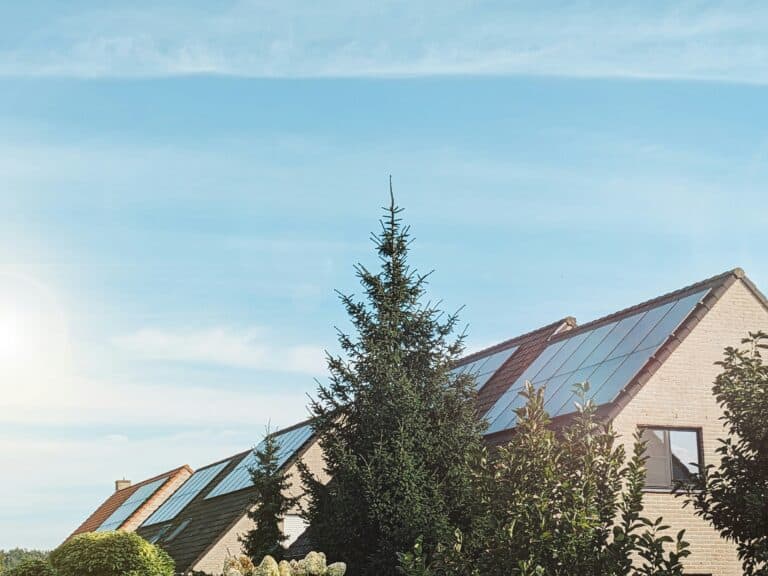

Panels within a single array sit close together with only a small gap, and that spacing comes from the mounting hardware rather than from any design choice. The distances that actually need deciding are the setbacks from roof edges and the gaps between rows on a ground mount or flat roof.
Those two are governed by different things: fire code for roof access, and shading geometry for row spacing. Our note on securing panels in high wind covers the third factor.
A Safety Note
Array layout is engineering work governed by local building and fire codes, which vary by jurisdiction and change. This describes the principles rather than providing figures to build from. A licensed installer designs to the codes that apply where you are, and a permitted installation is checked against them.
Quick Answer
Panels within a row sit close together with a small gap for thermal expansion. Row spacing on tilted mounts is set by winter shading. Roof setbacks are set by local fire code.
What Determines Each Distance
| Distance | Set by | Typical driver |
|---|---|---|
| Panel to panel in a row | Mounting hardware | Thermal expansion, clamps |
| Row to row | Shading geometry | Winter sun angle |
| Roof edge setback | Fire code | Firefighter access |
| Ridge setback | Fire code | Ventilation access |
| Panel to roof surface | Mounting system | Airflow, cooling |
| Ground clearance | Site conditions | Vegetation, snow, flooding |
Within a Row
Panels in the same row sit almost touching, separated by a small gap determined by the clamps holding them to the rails.
That gap exists for thermal expansion. Aluminum frames expand and contract with temperature, and panels butted tight against each other can stress the frames.
Mid-clamps set this distance automatically, which is why installers do not calculate it. The hardware enforces it.
Closing the gap to fit more panels is not an option, since the clamps are what hold the array down and they require that spacing. Our roundup of mounting kits covers the hardware.
Row Spacing and Winter Shade
On a tilted mount, each row casts a shadow behind it, and that shadow is longest when the sun sits lowest in winter.
Rows too close together means the front row shades the one behind for part of the day in winter, and shading affects far more of a panel’s output than the shaded fraction suggests.
The calculation depends on latitude, panel tilt, and how much winter production you are willing to lose, which is why there is no universal figure.
The trade is straightforward: wider spacing means less shading and fewer panels in the same area. Where land is plentiful, spacing generously is easy; on a flat roof it becomes a genuine constraint. Our note on how shade affects panels covers the output impact. Our note on best solar bird deterrents for panels covers that in more detail.
Roof Setbacks Are a Fire Code Matter
Many jurisdictions require clear pathways on a roof so firefighters can access it and ventilate a building during a fire.
That typically means keeping the array back from ridges, hips, and valleys, and leaving pathways to and around the array.
Requirements vary considerably by jurisdiction and by roof type, and residential rules frequently differ from commercial ones.
The practical effect is that usable roof area is smaller than the roof, sometimes substantially, and that is decided before any panel layout is drawn. Our note on permits covers how these get checked.
Panel Orientation Changes the Layout
Panel orientation within the array affects how many fit and how they behave, and it is decided before spacing is worked out.
Mounting panels upright suits roofs with more height than width, and mounting them on their side suits the reverse, which is a straightforward geometry question about usable area.
Orientation also affects row shading on tilted mounts, since a row of panels laid on their side is shorter than a row standing upright and casts a correspondingly shorter shadow, allowing tighter row spacing.
There is a further consideration on ground mounts in snowy regions, where panels laid on their side mean snow slides a shorter distance off each one.
Rail runs differ between the two as well, which changes hardware cost, and that is frequently what decides it in practice rather than any performance difference. Our roundup of tilt mounts covers the hardware.
Height Above the Roof
Panels mounted flush to a roof sit slightly proud of it, and that gap serves a purpose beyond clearance.
Airflow underneath cools the panels, and panels produce less as they get hotter, so the gap has a measurable output effect.
Too much height increases wind uplift, which is the opposing constraint, and it is why flush mounting is standard on pitched roofs.
Mounting systems set this distance by design rather than leaving it to the installer, which is another case where hardware makes the decision. Our note on how hot is too hot for panels covers the temperature effect.
Ground Mount Clearance
Height above ground matters for reasons that have nothing to do with the panels themselves.
Vegetation growing into an array shades it and is a maintenance problem, so clearance for mowing underneath is worth having.
Snow accumulation is the other factor in cold climates, since snow sliding off panels piles at the bottom edge and can reach up into the array if clearance is minimal.
Flooding, animals, and access for cleaning all push in the same direction, and the counterweight is that higher mounting means more wind load and more substantial foundations. Our roundup of ground mount racking covers those systems.
Why Tight Packing Costs You
The instinct is to fit as many panels as possible into the available area, and several things push back against that.
Row spacing traded away for panel count means winter shading, and a shaded panel affects the output of others wired in the same string rather than only itself.
Edge setbacks are not negotiable where fire code requires them, and an array installed without them may fail inspection and need moving.
Access for maintenance disappears, which matters across decades of cleaning, inspection, and eventual panel replacement.
And more panels in the same wind zone means more total uplift on the same mounting structure, which is an engineering consideration rather than a preference.
A slightly smaller array that is properly spaced frequently outperforms a packed one over a year, which is counterintuitive enough that it is worth stating plainly.
Access for Maintenance
An array packed edge to edge with no walkways is difficult to work on, which matters over a system’s decades-long life.
Cleaning, inspection, and replacing a failed panel all need someone able to reach it safely.
On large ground mounts, leaving access between blocks of rows is standard practice for exactly this reason.
On a residential roof the fire code pathways generally provide this incidentally, which is one of the few places where a code requirement and a practical need align neatly. Our note on whether panels need servicing covers ongoing access.
Panel Spacing FAQ
How much gap between panels in a row?
A small one set by the mounting clamps, present for thermal expansion. The hardware determines it rather than the installer, and it cannot be reduced to fit more panels.
How far apart should rows be?
Far enough that the front row does not shade the one behind when the winter sun is lowest. The figure depends on latitude, tilt, and how much winter loss is acceptable.
Why do I need setbacks from the roof edge?
Fire code in many jurisdictions requires clear pathways for firefighter access and ventilation. Requirements vary by location and roof type.
Does the gap under panels matter?
Yes. Airflow cools panels and cooler panels produce more. Too much height increases wind uplift, which is why flush mounting is standard on pitched roofs.
How high should a ground mount be?
High enough to clear vegetation, snow accumulation, and flooding risk for your site. Higher also means more wind load and more substantial foundations.
Can I fit more panels by spacing them closer?
Not within a row, since clamps set that. Between rows you can, at the cost of winter shading, which is a genuine trade rather than free capacity.
Who decides the layout?
A licensed installer designing to local building and fire codes. A permitted installation is checked against those requirements before approval.
Does spacing affect wind loading?
Yes. Gaps, height, and position relative to roof edges all change how wind pressure acts on an array, which is why layout is engineered rather than estimated.
For the wider picture, see our guide to how to choose solar panels.