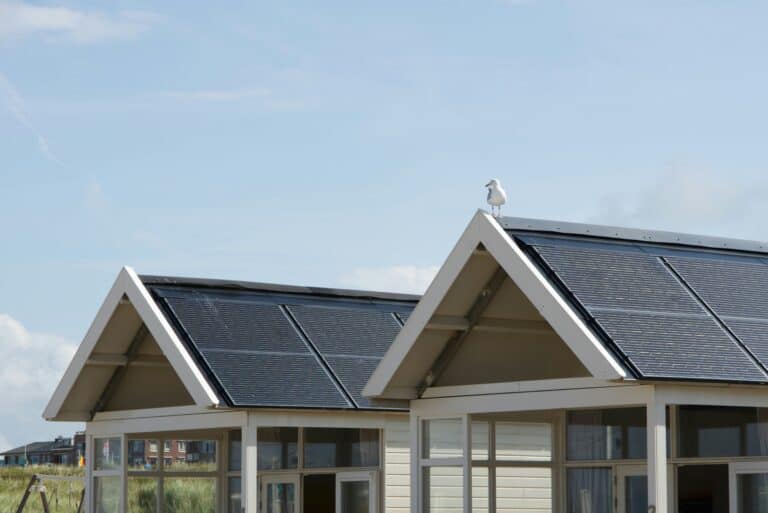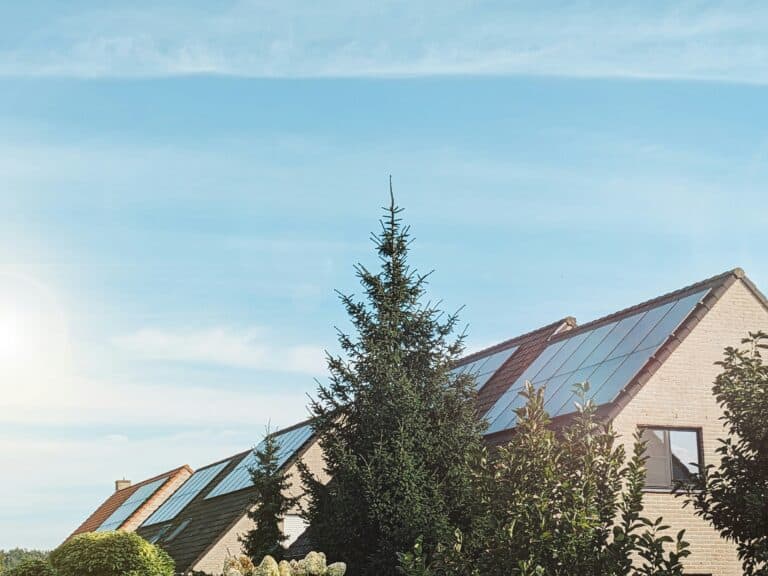
A typical house roof face holds roughly eight to twenty standard 400 W panels, while a shed roof usually holds two to six. Knowing how many solar panels fit comes down to the size of the clean rectangle left after every edge and obstruction is removed. That rectangle is almost always smaller than the roof looks from the ground.
The calculator below divides usable area by panel footprint and reports a count for both orientations. It says nothing about weight, so pair the result with a roof load check before ordering hardware. Area and structure are separate questions, and both need an answer.
Quick Answer
Measure the roof face, subtract the setback on every edge, then subtract any strip lost to fire access paths. Divide the remaining rectangle by the panel footprint in both portrait and horizontal layouts. Take the higher count, then reduce it further for obstructions such as vents and chimneys.
Key Takeaways
- Usable roof area, not budget, sets the ceiling on most home arrays.
- Setbacks and fire access paths can remove a wide band from every edge.
- Portrait and horizontal layouts often produce different counts on the same rectangle.
- Panel count decides array output, while string configuration decides voltage.
- Vents, chimneys and skylights split one large rectangle into several small ones.
Enter the length and width of the roof face, the setback allowance for each edge, the panel dimensions from the spec sheet, and the gap between panels. The tool returns a count for both orientations.
| Format | Approximate size | Rated output | Typical use |
|---|---|---|---|
| Small rigid panel | About 47 by 21 in | 100 W | Sheds, gates, small 12 V battery top-ups |
| Compact rigid panel | About 58 by 26 in | 200 W | Vans, boats, cabins with a short roof run |
| Residential panel | About 65 by 39 in | 400 W | House roofs, garages, standard grid-tied arrays |
| Large format panel | About 79 by 39 in | 550 W | Ground mounts, barns, wide commercial roofs |
| Flexible panel | Commonly near 48 by 21 in | 100 W to 200 W | Curved roofs and surfaces that cannot take rails |
| Portable folding panel | Folds to roughly 21 by 14 in | 100 W to 200 W | Camping and backup power, never fixed mounting |
Dimensions vary by manufacturer and by model year, sometimes by several inches within the same wattage class. Check the spec sheet for the exact panel before planning a layout.
Why roof area limits most systems more than budget does
On most homes the roof runs out before the money does. Panel prices have fallen a long way, so the question shifted from what a household can afford to what the structure can physically hold. A roof face that fits fourteen panels caps the array at fourteen panels, whatever the budget allows.
This changes how planning should start. Measure first, then size the system, rather than picking a target output and hoping the roof cooperates. Anyone sizing a smaller off-grid build can work the same way, as a cabin power plan also begins with available surface.
The practical effect is that efficiency matters more on a tight roof. When area is fixed, a higher wattage panel is the only route to more output.
How edge setback and fire access shrink the usable rectangle
Setback is the clear margin left around the array so that people can work on the roof safely. It runs along the eaves, the rakes and the ridge, and it is not decorative. Fire crews need somewhere to stand and somewhere to cut a ventilation hole.
Many jurisdictions also require a clear pathway from the eave to the ridge, which slices a vertical band straight through the middle of a wide roof. That band can cost an entire column of panels.
These requirements are local. Building codes, fire codes and utility rules differ by state, county and even by municipality, and they change over time. Check the current requirement with the local authority or the installer before treating any setback figure as final.
Why portrait and horizontal mounting give different panel counts
A rectangle rarely divides evenly. Rotating the panel changes which dimension is being divided, and the leftover strip changes with it. That leftover is wasted space, so the orientation that wastes less usually fits more panels.
On one roof face, portrait panels stack in a set of columns, while horizontal panels form a different number of rows. The leftover strip differs too. Neither orientation is universally better, which is why the calculator reports both.
Panel dimensions drive the whole comparison, and those numbers live on the manufacturer datasheet. Learning how to read a spec sheet is worth the time before any layout work. Use the frame dimensions, not the cell area.
Why the gap between panels matters at scale
Panels do not sit edge to edge. Mounting clamps need room, and the frames need space to expand and contract as temperatures swing. The gap is small, often a fraction of an inch, but it repeats between every pair of panels.
Across a row of ten panels that gap appears nine times. Multiply a small clearance by nine and it can add up to more than a foot of roof. On a tight rectangle that is the difference between fitting the last panel and not.
Higher efficiency panels reduce the problem by needing fewer units for the same output. The choice between monocrystalline and polycrystalline modules becomes a layout decision on a small roof.
How vents, chimneys and skylights break one rectangle into several
Almost no roof is a clean rectangle. Plumbing vents, exhaust stacks, chimneys, skylights, satellite mounts and dormers all sit in the way. Each one carves the surface into smaller shapes that must be filled separately.
A vent pipe in the middle of a roof face is worse than a vent pipe near an edge. Central obstructions cost more than their own footprint because they break the grid alignment on both sides. Two small rectangles hold fewer panels than one large rectangle of the same total area.
The practical method is to measure each clean sub-rectangle and run the numbers separately. Shading from a chimney also matters, since a tall obstruction casts a moving shadow across nearby panels.
Why a shed or workshop roof is often the easier surface
Outbuilding roofs tend to be simple. They carry fewer vents, no chimney, no dormers, and often no skylights, so the usable rectangle stays close to the full roof dimension. That simplicity makes the panel count far more predictable.
Access is easier too. A low roof is quicker to measure, quicker to install on, and quicker to reach when panels need occasional cleaning or a visual check. Height alone turns routine maintenance into a scheduled job.
The trade-off is size. A shed roof holds a handful of panels rather than a dozen, so it suits battery charging, workshop tools or lighting. It rarely covers whole-house demand on its own.
Panel count sets output, string configuration sets voltage
Fitting twelve panels tells you the array can reach a certain wattage. It says nothing about how those panels should be wired. Series and parallel arrangements change the voltage and current the inverter or charge controller actually sees.
Every inverter has a voltage window. Too few panels in a string and the array never wakes up on a dull morning; too many and cold weather can push the open circuit voltage past the safe limit. Layout and wiring therefore have to be solved together.
Work out the count first, then take that number into a string configuration check against the specific inverter. Sometimes the wiring window forces a count of ten instead of eleven. A roof that fits an awkward number often ends up running one panel short by design.
Common mistakes when working out how many solar panels fit
The biggest error is planning to the full roof dimension. Measuring the ridge to the eave and dividing by panel length produces a number that no installer will ever build. The usable rectangle is the only figure that counts.
Second, people forget the gap between panels, and forget that clamps need frame edge to grip. Third, they measure the glass rather than the aluminum frame, which understates the footprint of every unit.
A subtler mistake is planning for today only. Panels stay on a roof for decades, often outlasting the roof covering beneath them. If the roof needs replacing in five years, do the roof first.
What this calculator cannot see
The tool works on a clean rectangle, and your roof is not one. It cannot see the vent stack, the moss patch, the neighbor’s oak tree or the awkward hip that cuts the corner off the south face. It divides area by area and reports the result honestly, but it only knows what gets typed into it.
It also has no view of shading through the day. Two roofs with identical dimensions can produce very different amounts of power, and shade is one of the leading reasons an array underproduces. Panel count and panel yield are separate problems.
Structural condition sits outside its scope as well. Rafter spacing, deck thickness, existing damage and local wind or snow loading all affect whether a roof should carry an array at all. Treat the output as a planning estimate, then confirm with a site survey.
Related Reading
For outbuilding projects, start with the roundup of panels suited to sheds and workshops, which covers the smaller formats that fit short roof runs. If the array has to run without a grid connection, work through an off-grid sizing walkthrough before settling on a count. It also helps to know how long panels stay productive when weighing the cost of a full roof against a partial one.
How many solar panels fit: frequently asked questions
How many solar panels fit on an average roof?
An average house roof face commonly takes eight to twenty standard 400 W panels, but the range is wide for a reason. The answer depends on the width of the face, the pitch, the setback rules in force locally, and how many vents or skylights interrupt the surface. Measure the clean rectangle and divide by panel footprint for a realistic figure.
Should panels be mounted portrait or horizontal?
Choose whichever orientation fits more panels on the rectangle you actually have. Portrait suits tall narrow roof faces, while horizontal mounting often suits wide shallow ones. Rafter direction matters as well, since rails need to cross rafters, so run both numbers before deciding rather than assuming one wins.
How much space is needed between solar panels?
Mounting systems typically leave a small clearance between adjacent panels, usually well under an inch, set by the clamp design. That gap allows for thermal expansion and gives the clamps something to grip. It sounds trivial, but it repeats between every pair in a row, so use the figure from the specific mounting system rather than a generic allowance.
Do setback rules apply to every roof?
Not always, because requirements differ between jurisdictions, and detached outbuildings are sometimes treated differently from occupied dwellings. Some areas relax the ridge setback where an alternative access path exists. Because rules vary by location and change over time, confirm the current requirement with the local building department or fire authority before finalizing any layout.
Can panels be fitted around a chimney or skylight?
Yes, though the obstruction reduces the count by more than its own footprint. Panels must sit in complete rows, so a central chimney typically breaks the roof into two smaller working rectangles. Shading is the second issue, since a tall chimney throws a shadow that moves across nearby panels through the day.
Does a steeper roof fit more panels?
A steeper pitch gives a longer sloped surface than the building footprint suggests, so it can hold more panels than a flat plan view implies. Measure along the slope rather than across the ground. Pitch also affects wind loading and installer access, so a very steep roof can raise installation costs even when the panel count improves.
Is the calculator result the number an installer will quote?
Treat it as an upper bound rather than a quote. An installer works from a site survey, current local codes, the chosen mounting system and the inverter voltage window. Any of those can trim the count, so the tool is best used to check whether a roof is roughly in range before booking a survey.